The Apartments
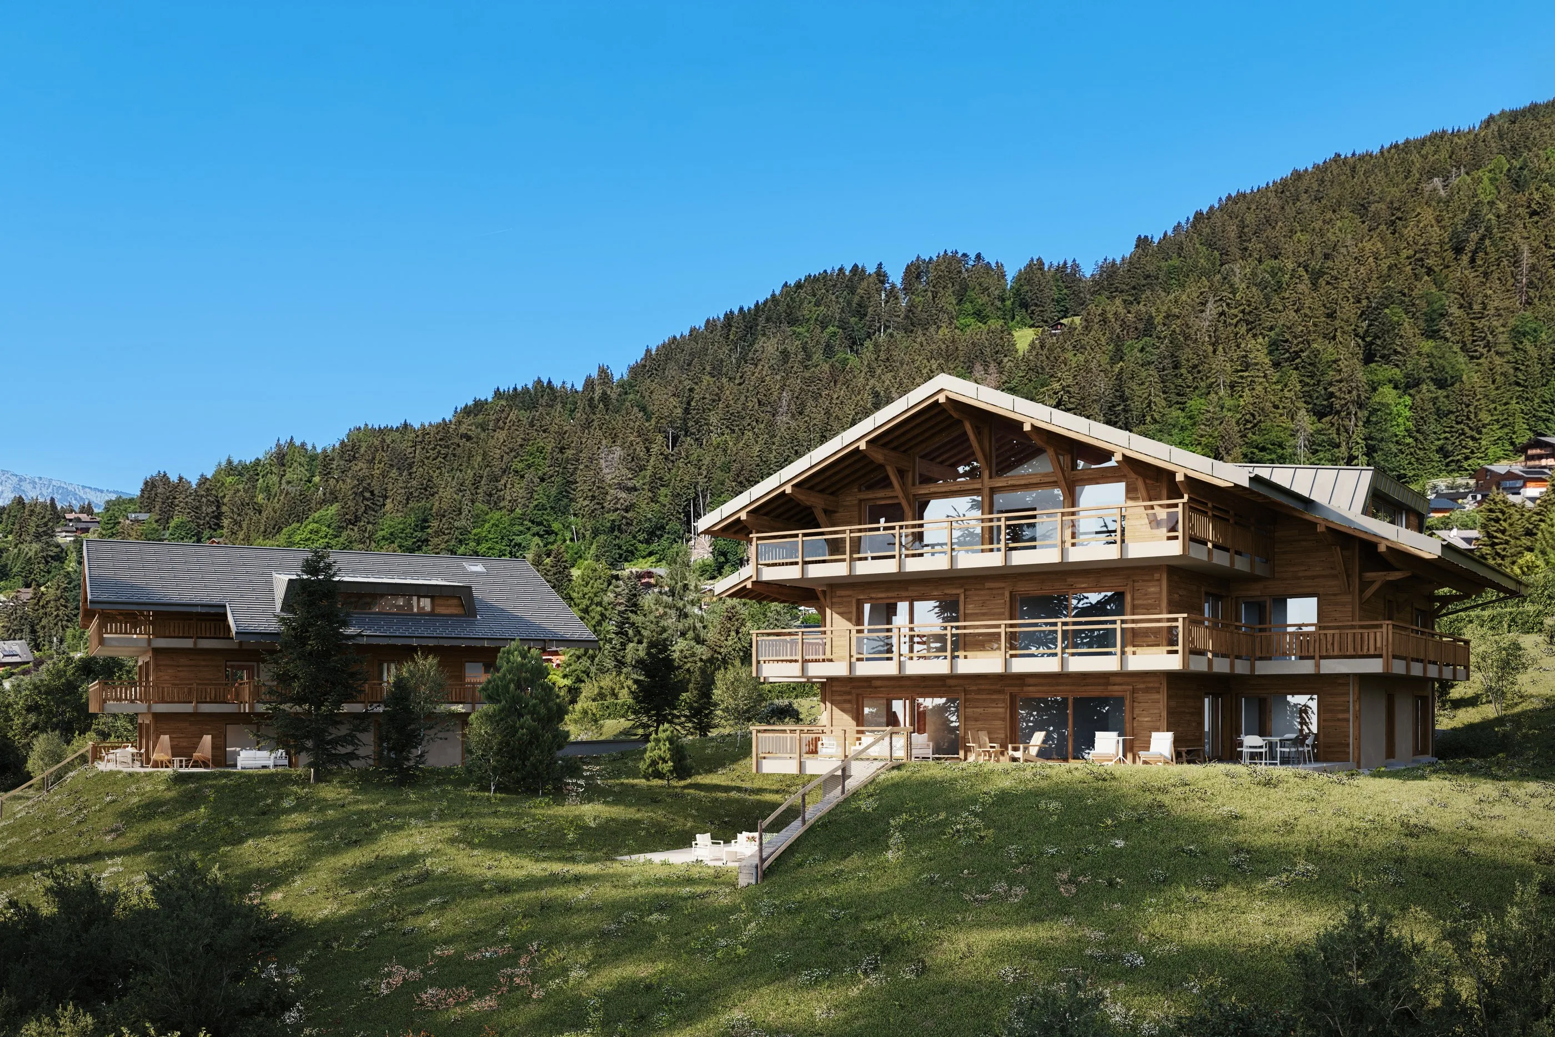
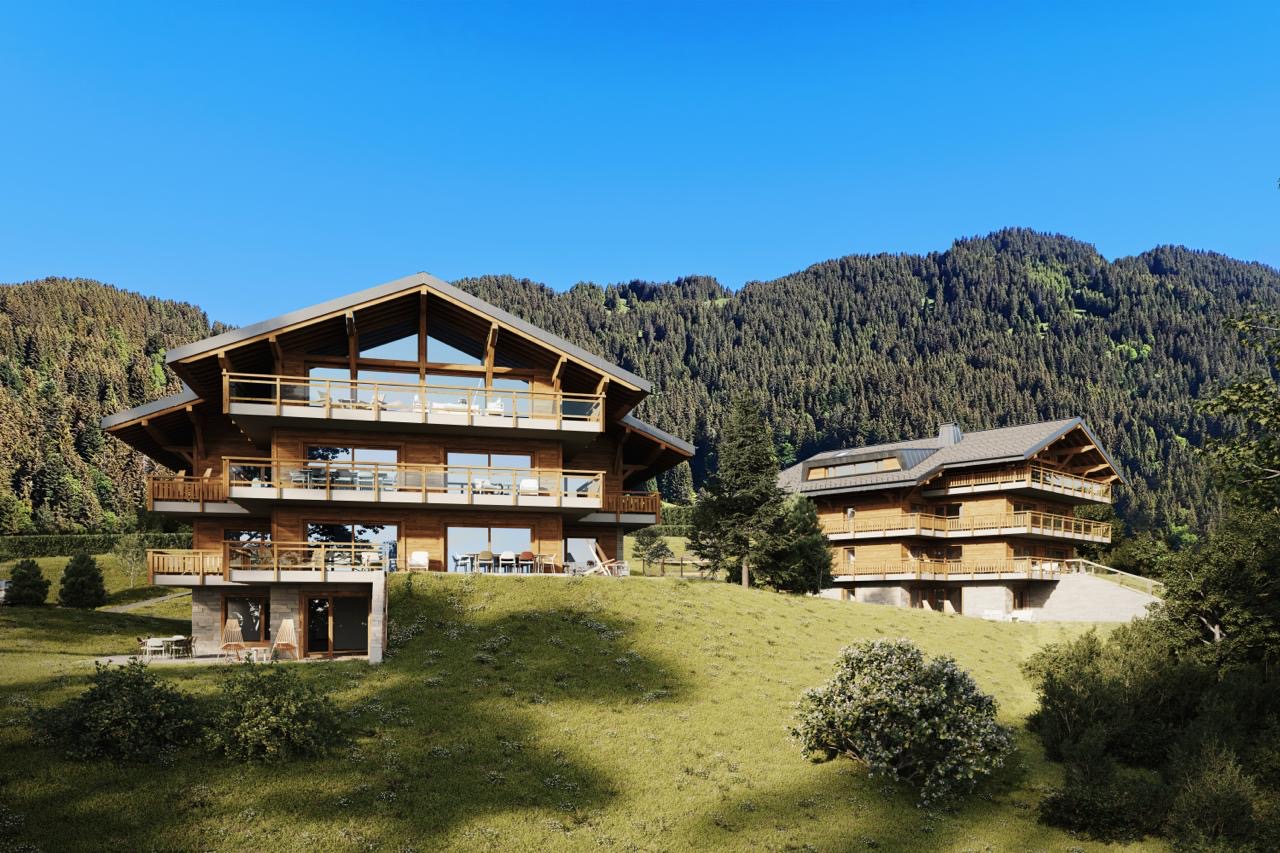
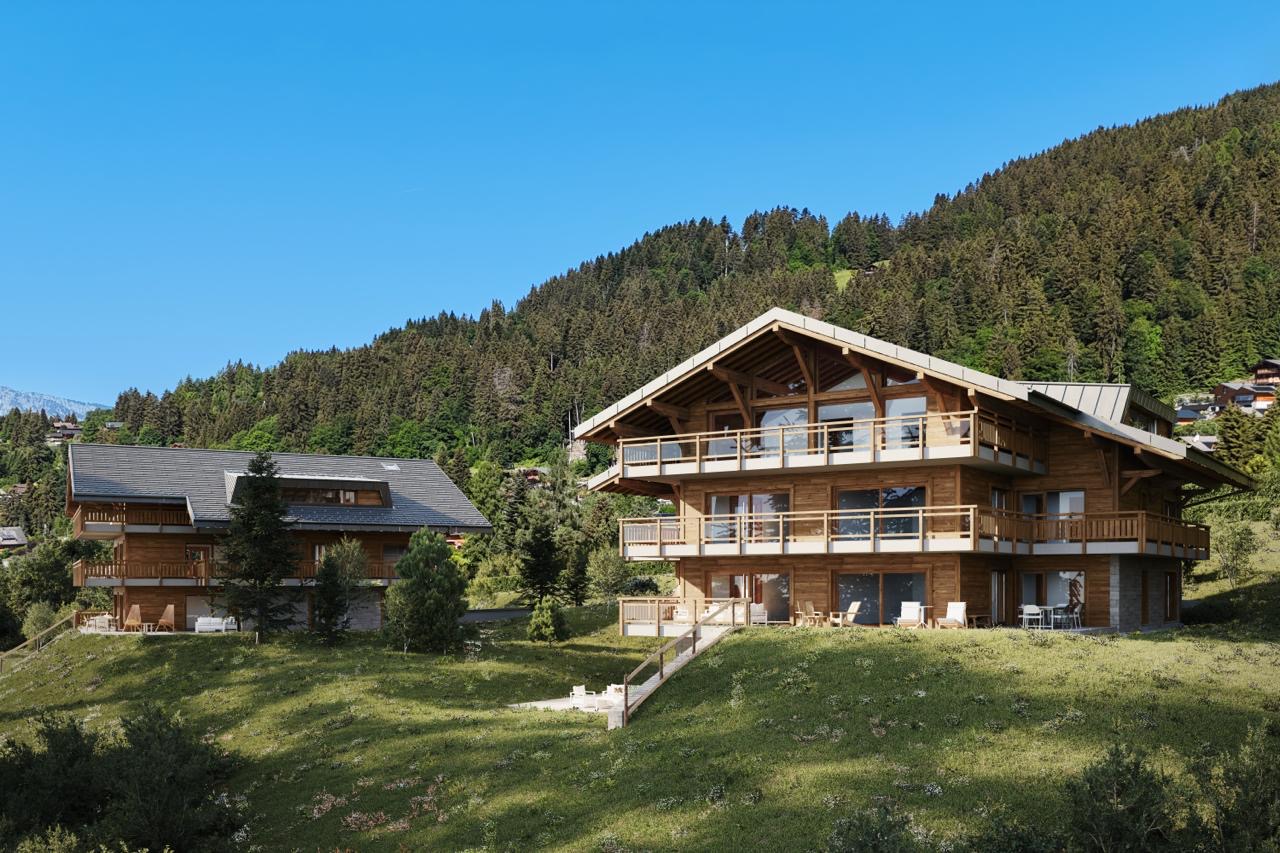
Each building accommodates up to six apartments: a 3.5-room apartment on the garden level, four 4.5-room apartments on the upper ground and first floors, and an exceptional top-floor apartment. Every lot benefits from a private cellar, at least one covered parking space, and the option to purchase a closed garage.
Hover a lot to see its details
Indicative positions on the façade — final execution plans will be provided by the architect.
All 12 lots of the estate
Building A
| Lot | Floor | Rooms | PPE Surface | Balcony/Garden | Orientation | Price | Status |
|---|---|---|---|---|---|---|---|
| A-1ER-01 | 1st floor | 4,5 | 120.4 m² | 45.7 m² | S/E | Sur demande | Available |
| A-1ER-02 | 1st floor | 4,5 | 120.4 m² | 45.7 m² | S/O | Sur demande | Available |
| A-COMBLES | Top floor | 6,5 | 218.1 m² | 43.6 m² | S/E/O | Sur demande | Available |
| A-RDC-01 | Upper ground | 4,5 | 120.4 m² | 45.7 m² | S/E | Sur demande | Available |
| A-RDC-02 | Upper ground | 4,5 | 120.4 m² | 45.7 m² | S/O | Sur demande | Available |
| A-RDJ-01 | Garden level | 3,5 | 119.9 m² | 47.9 m² | S/O | Sur demande | Available |
Building B
| Lot | Floor | Rooms | PPE Surface | Balcony/Garden | Orientation | Price | Status |
|---|---|---|---|---|---|---|---|
| B-1ER-01 | 1st floor | 4,5 | 120.4 m² | 45.7 m² | S/E | Sur demande | Available |
| B-1ER-02 | 1st floor | 4,5 | 120.4 m² | 45.7 m² | S/O | Sur demande | Available |
| B-COMBLES | Top floor | 5,5 | 209 m² | 44.9 m² | S/E/O | Sur demande | Available |
| B-RDC-01 | Upper ground | 4,5 | 120.4 m² | 45.7 m² | S/E | Sur demande | Available |
| B-RDC-02 | Upper ground | 4,5 | 120.4 m² | 45.7 m² | S/O | Sur demande | Available |
| B-RDJ-01 | Garden level | 3,5 | 119.9 m² | 47.9 m² | S/E | Sur demande | Available |
Combine two type A lots into a duplex or simplex
Beyond the 12 individual lots listed above, two type A apartments can be combined to create a home of about 200 m² — on request, as an option, subject to availability of both lots involved.
Duplex variant
Living and sleeping spaces on two levels
Living spaces and bedrooms are split across two levels, offering a natural separation of functions while making the most of the volumes and internal circulation. Thanks to its dual South/East or South/West orientation and generous openings, it opens widely onto the terrace and private garden, naturally extending the interior living spaces into the alpine landscape. It offers the feeling of living in a private chalet, while enjoying all the benefits of shared ownership (PPE).
Simplex variant
All single-level, around a central core
All main rooms are arranged on a single level around a central core combining the kitchen, pantry, laundry and cloakroom. The living and dining rooms enjoy a triple orientation and large glazed openings onto the terraces/balconies depending on the floor, offering remarkable brightness and an exceptional panorama.
Surfaces and prices are indicative and non-contractual, subject to change until signature of the deed of sale. Prices available on request.
Six layouts, extensive modularity
Several type A apartments can be combined into a single-level or duplex home of about 200 m² — the comfort of a private chalet with the benefits of shared ownership.
- 4.5 rooms · 3 bedrooms
- 120.4 m² PPE · 45.7 m² balcony
- Upper ground & 1st floor
A comfortable family layout with three bedrooms — one with an open view of the Alps — and a living room with dual south/east or south/west orientation.
- 3.5 rooms · 2 bedrooms
- 119.9 m² PPE · 47.9 m² terrace
- Garden level · single-storey
Step-free access from the entrance hall, the comfort of a villa with a private garden, and a living room with a generous 280cm+ ceiling height. The Bâtiment Ouest lot can add 26.3 m² of extra non-habitable storage as an option.
- 6.5 rooms · 4 bedrooms
- 218.1 m² PPE · 43.6 m² balcony
- Top floor · primary residence only
An exceptional top-floor apartment with dramatic volumes and exposed timber framing, served directly by the lift — a TV/games room, private cellar and laundry complete the lot.
- 5.5 rooms · 3 bedrooms
- 209 m² total (192.9 m² PPE) · 44.9 m² balcony
- Top floor · secondary residence eligible
The rare opportunity of a top-floor lot that may be acquired as a secondary residence, subject to applicable authorisations — the same private lift access as its counterpart.
- Duplex · reunified · 4 bedrooms
- 234.2 m² PPE · 89.8 m² balcony
- Two type A lots combined
Bedrooms on the lower level, living/dining/kitchen upstairs opening onto a wide balcony — the feel of a private chalet within the PPE.
- Simplex · reunified · 4 bedrooms
- 240 m² PPE · 89.8 m² balcony
- Two type A lots combined
A single-level home around a central kitchen/laundry core, with triple-orientation living and dining spaces.
Compare the six layouts
| Type | Rooms | Surface | Location | Plan |
|---|---|---|---|---|
| A | 4.5 rooms · 3 bedrooms | 120.4 m² PPE · 45.7 m² balcony | Upper ground & 1st floor | |
| B | 3.5 rooms · 2 bedrooms | 119.9 m² PPE · 47.9 m² terrace | Garden level · single-storey | |
| C | 6.5 rooms · 4 bedrooms | 218.1 m² PPE · 43.6 m² balcony | Top floor · primary residence only | |
| D | 5.5 rooms · 3 bedrooms | 209 m² total (192.9 m² PPE) · 44.9 m² balcony | Top floor · secondary residence eligible | |
| E | Duplex · reunified · 4 bedrooms | 234.2 m² PPE · 89.8 m² balcony | Two type A lots combined | |
| F | Simplex · reunified · 4 bedrooms | 240 m² PPE · 89.8 m² balcony | Two type A lots combined |
Estimate your monthly cost
An indicative calculation based on common Swiss mortgage practice — adjust the values freely.
Indicative, non-contractual simulation based on a minimum 20% down payment and second-rank mortgage amortisation (up to 65% of the property value) over 15 years, common Swiss practice. Banks typically assess affordability using a higher theoretical rate (around 4.5–5%) plus roughly 1% annual maintenance costs. This does not replace advice from your bank or financial advisor.
Underground garage
An individual parking space, a single box or a double box can complete this property, in addition, from CHF 45,000.-, subject to availability.
CHF 150’000 (2 reserved for top-floor lots)
CHF 75’000
CHF 45’000
The plan shows the indicative allocation of cellars by lot type (types A/E/F, type B, reserve for types C/D) as well as the box locations (BOX P.1 to P.11) and individual spaces (P.1 to P.10) — non-contractual.
Interested in a lot?
Enter your details and choose the brochure you would like — detailed plans, surfaces and specifications, delivered instantly.