The Project
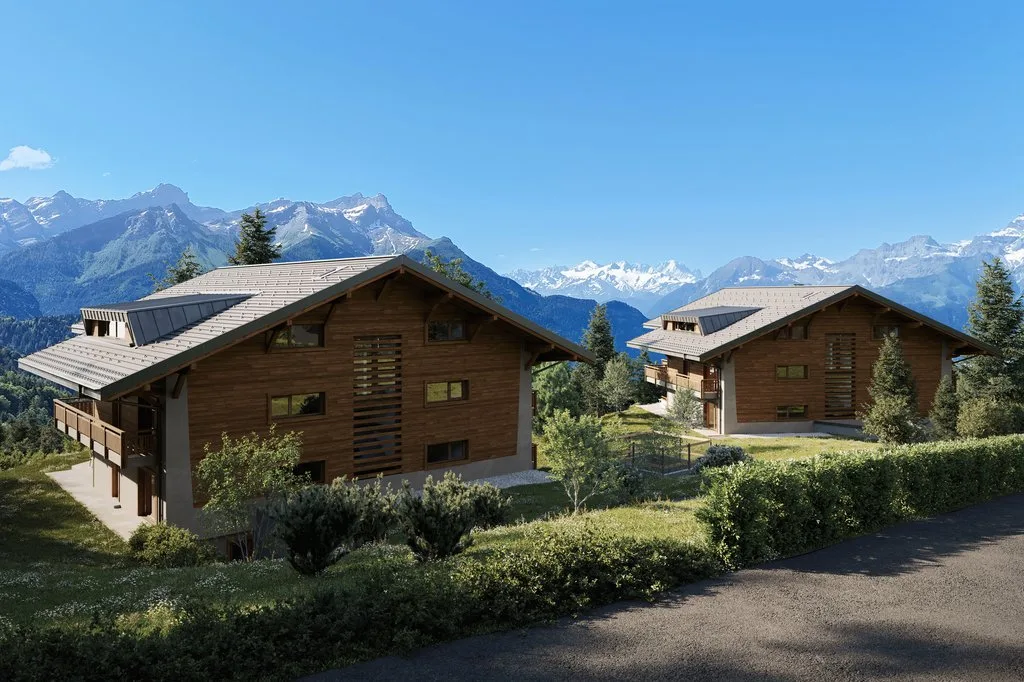
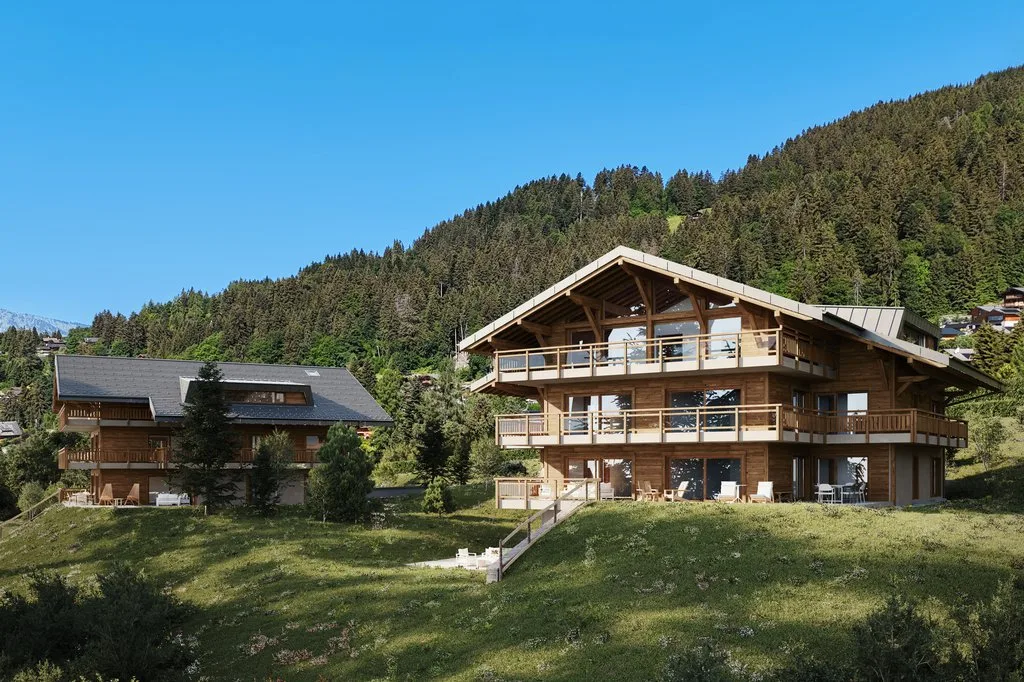
Le Domaine de Javerne was designed for a clientele seeking a privileged living environment, where architectural quality, contemporary comfort and nature come together in perfect harmony. With only twelve apartments spread across two buildings, the residence favours low density, guaranteeing calm, privacy and exclusivity.
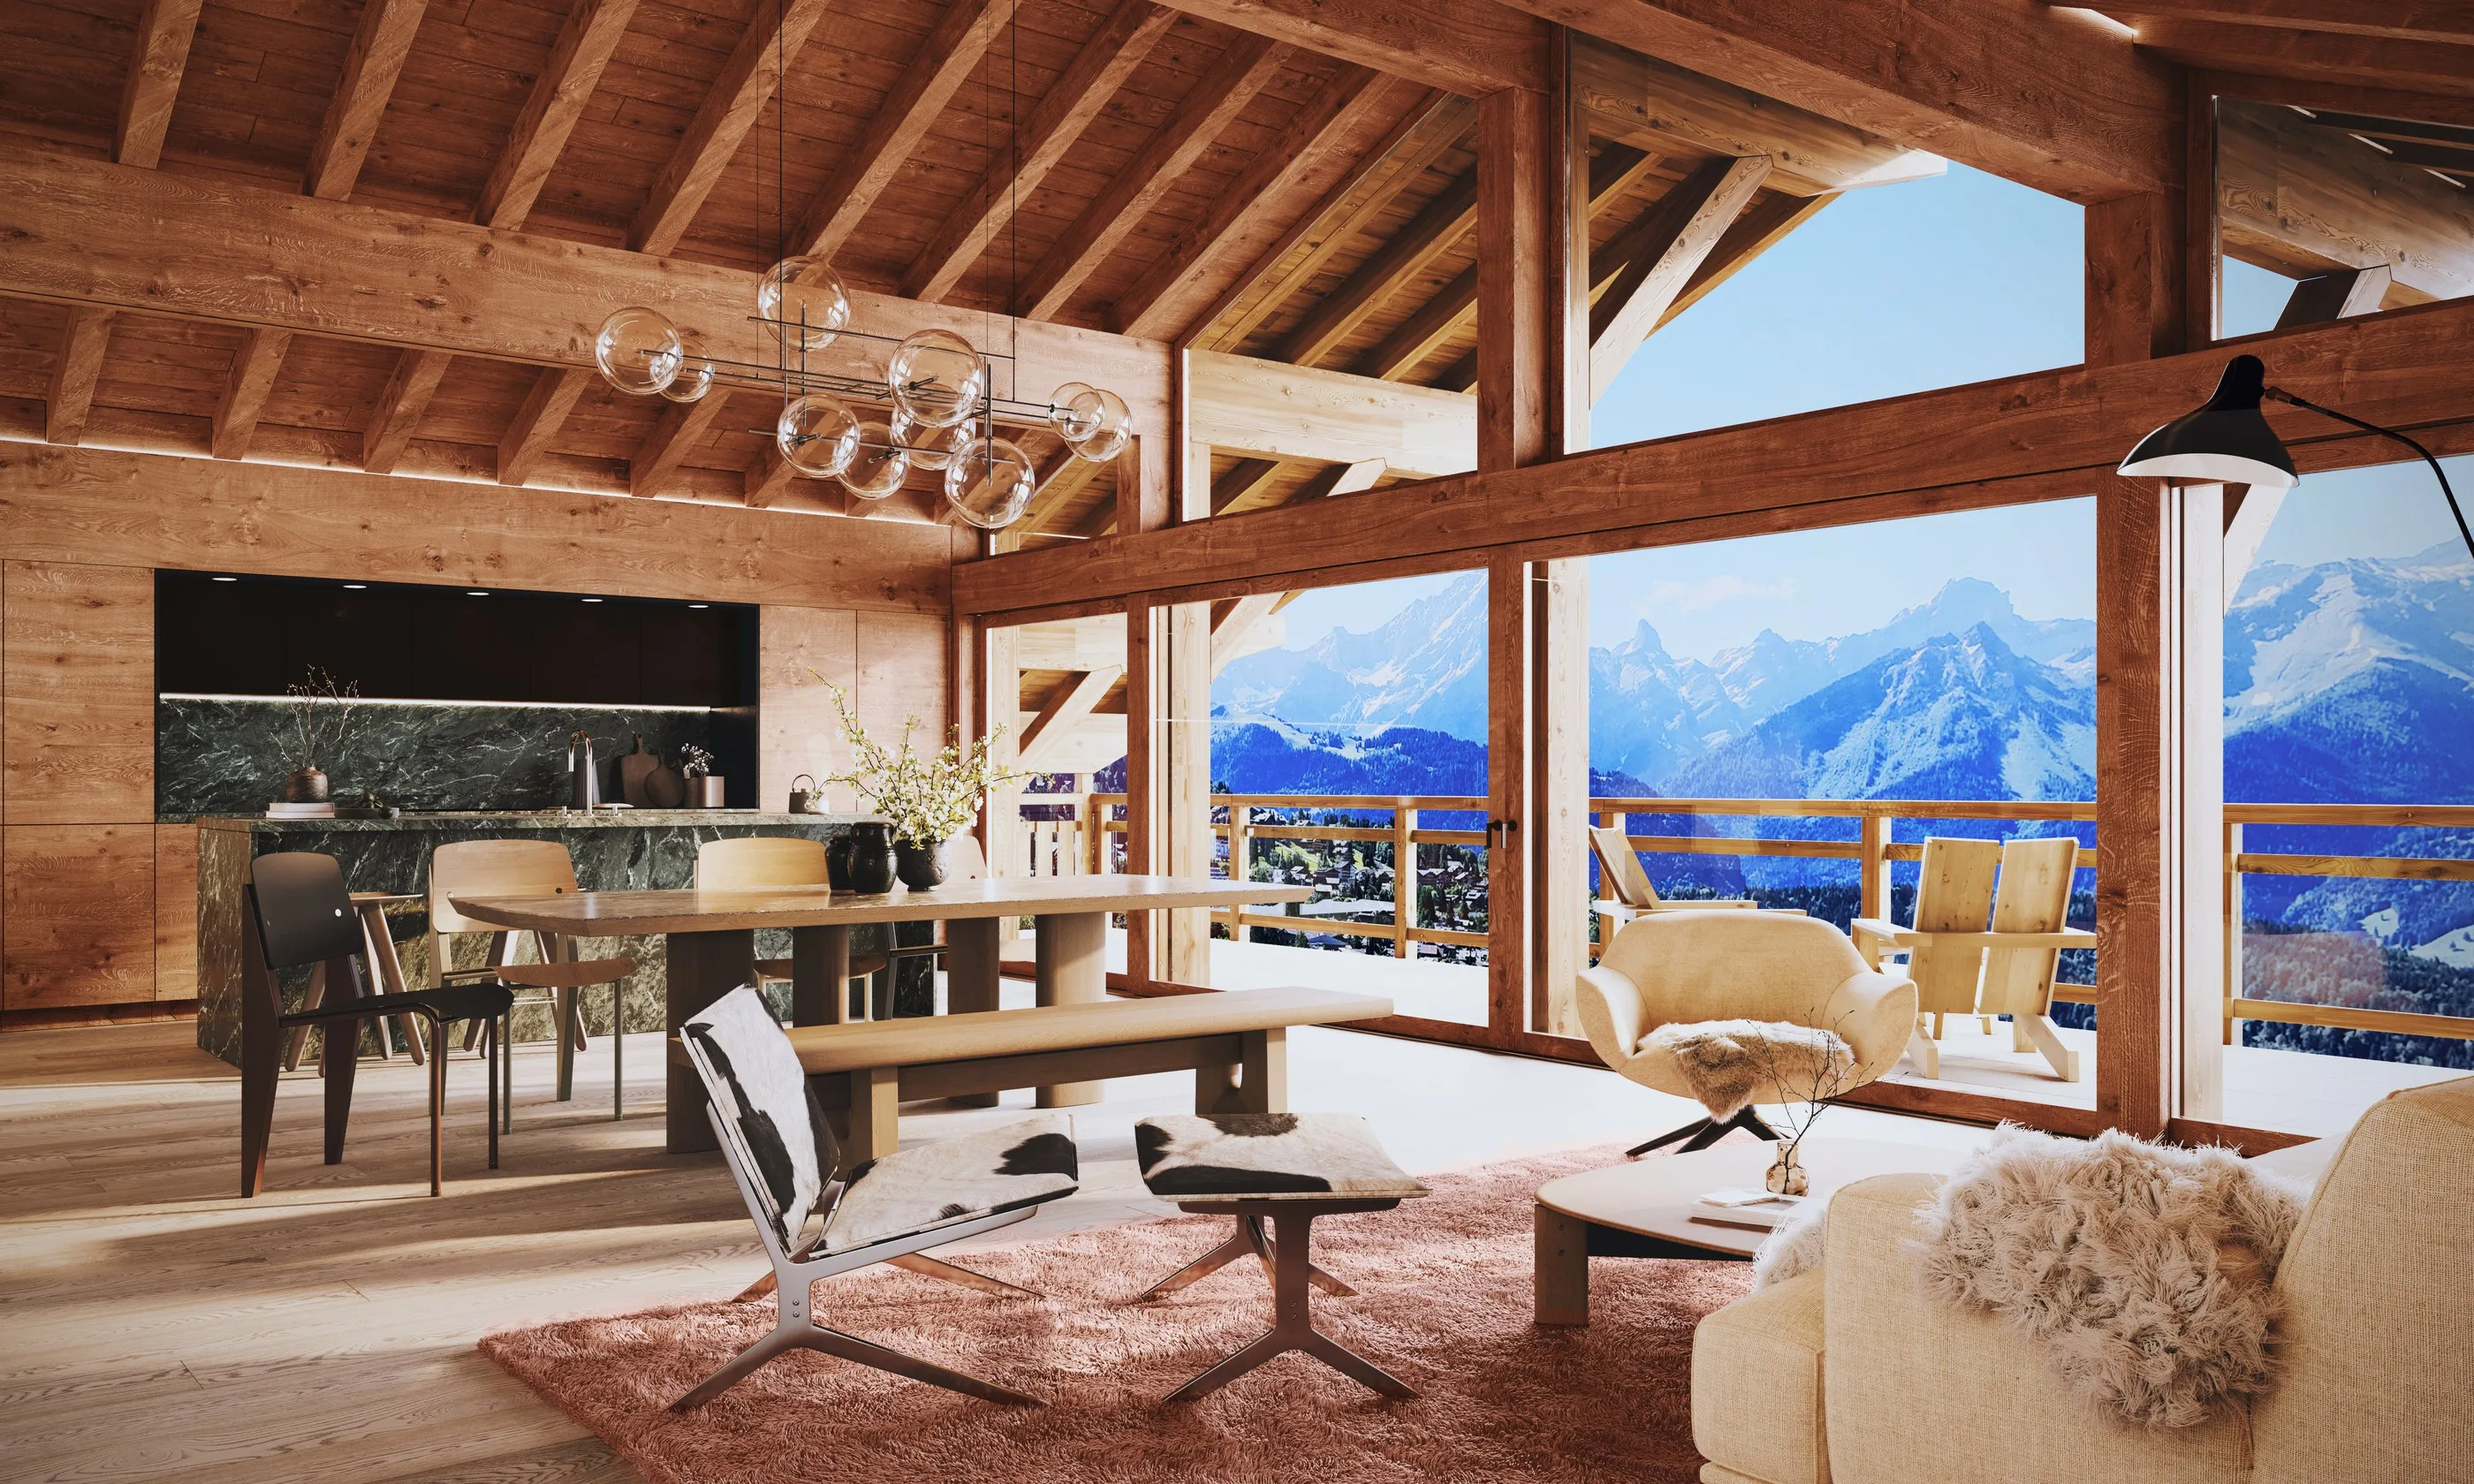
Every home has been designed to make the most of its setting. Generous glazing, carefully studied orientations and vast outdoor spaces provide exceptional light throughout the day and showcase a spectacular panorama of the Alps. Private gardens, wide terraces and balconies become the natural extension of the living spaces.
The contemporary architecture blends harmoniously into the Chesières landscape through balanced volumes, noble materials and carefully designed landscaping. The whole residence is built with particular attention to detail, both in common areas and technical specifications, to deliver a durable, high-quality asset.
Personalisation is central to the project’s design. Buyers can choose from several finish levels, or work with the architect to develop an entirely bespoke project. The project also stands out for its great modularity: several apartments can be combined to create spacious single-level or duplex homes of about 200 m² of living space.
Set on an exceptional plot of over 5,196 m² in Chesières, facing due south, the residence enjoys optimal sunshine and a spectacular view of the Alps and the Dents du Midi.
Administrative procedure: building permit in force. Construction is expected to start in spring 2027, with delivery of the first apartments at Christmas 2028.
Designed for everyday comfort
Authentic Swiss chalet style
Balanced timber-and-stone volumes, noble materials and careful detailing — genuine Swiss Alpine architecture, not a pastiche.
Air-water heat pump
Energy-efficient heating distributed by underfloor heating throughout every apartment.
Integrated photovoltaic system
Rooftop solar panels (east/west) and slope-mounted panels (south).
Private cellar
A generous private cellar for every apartment, with direct access from the building hall.
Covered parking
Individual spaces and closed garages complete the property in addition, from CHF 45,000.-, subject to availability.
Closed garages
Single or double lock-up garages, also fit for bikes, skis, motorbikes — from CHF 75,000.-, in addition to the apartment.
Bike storage & visitor parking
13 indoor bike spaces, 5 visitor parking spaces, and a civil defence shelter.
A fully customisable interior
Choose from several finish levels, or work with the architect to develop a fully bespoke project.
Discuss your project